Loading...
Serving Punta Gorda, FL and surrounding areas. (941) 621-0276
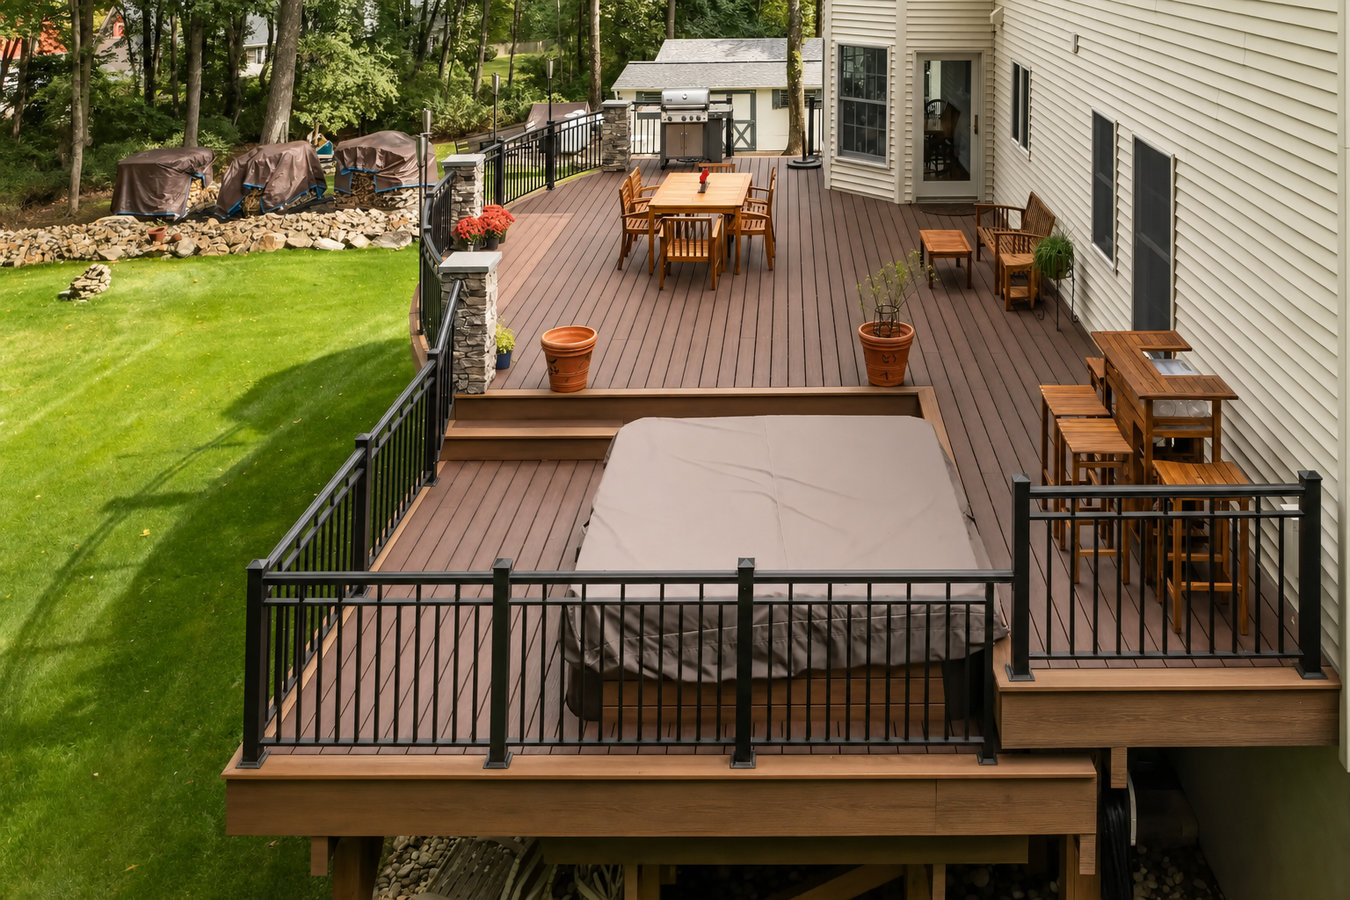
If your yard slopes down toward the water and every idea feels like it will be awkward, a multi-level deck solves that. We build tiered decks in Punta Gorda that follow your yard, meet wind-load requirements, and give each level a purpose.
Multi-level deck construction in Punta Gorda connects two or more deck platforms at different heights using built-in stairs and shared structural footings - most projects take one to three weeks once Charlotte County permits are approved, depending on size and yard conditions.
Punta Gorda has a lot of homes sitting on canal lots, and those yards often drop several feet from the back door to the seawall. A flat single-level deck either wastes that slope with a tall drop-off or leaves space unused. A tiered deck follows the yard naturally, giving you a higher platform off the house and a lower one closer to the water. Each level can do something different - morning coffee up top, afternoon lounging down below, or a lower platform right at the pool. If you are also thinking about an outdoor cooking area, pairing a multi-level layout with a custom deck design and build gives you the full picture before any permits are pulled.
Every deck we build in Charlotte County is fully permitted and inspected. That record matters for your homeowner's insurance and makes your home straightforward to sell when the time comes.
Many Punta Gorda homes on canal lots have yards that drop several feet from the back of the house to the seawall. A single flat deck either eats up that slope with a tall drop-off or leaves usable space wasted. If you have been avoiding your backyard because it is awkward to use, a multi-level deck is often the most practical solution.
Orange or brown streaks running down from screws or railings mean the hardware was not rated for salt air - a common issue in waterfront Punta Gorda neighborhoods. Soft or springy spots underfoot mean moisture has gotten into the wood framing. Both are signs that a repair may not be enough and a full rebuild with the right materials is worth considering.
If you find yourself wishing you had a shaded spot for morning coffee, a sunny area for lounging, and a lower platform near the pool or garden, a multi-level deck solves that in one project. Single-level decks force everything into one zone, which feels crowded when you are entertaining.
If a home inspector flagged your deck for loose railings, missing hardware, or inadequate footings, those are structural issues - not cosmetic ones. In Florida's wind environment, a deck that is not properly anchored is a safety risk. A full rebuild done to current standards is often more cost-effective than retrofitting an older deck not built to today's requirements.
We design and build multi-level decks from scratch - framing, footings, stairs, railings, and all structural connections - using materials chosen for coastal Florida conditions. Every build is fully permitted and inspected through Charlotte County. Once the structure is in place, we also install your deck railing on every elevated edge and stair run, using hardware rated for salt-air exposure. If you are starting with an existing deck that needs to grow, we can assess whether the current structure can support additional levels or whether a full rebuild makes more sense.
Material choices matter here more than in most places. Pressure-treated lumber works for the structural framing, but the decking boards and hardware need to be rated for a coastal environment. Composite decking boards do not rot, splinter, or require annual staining. Marine-grade or stainless-steel fasteners do not rust and streak the way standard hardware does. We walk every homeowner through the material tradeoffs so you know exactly what you are getting and why each choice was made. For homeowners who also want a fully custom design with specific layout requirements - an outdoor kitchen, a covered section, built-in seating - we incorporate those into the plan before the permit is submitted.
Best for homes with a moderate slope where one level sits off the back door and a second steps down to the yard, pool, or seawall.
Best for larger lots or homes with corner access where multiple platforms create distinct zones for dining, lounging, and a lower yard connection.
Best for homeowners who want shade on one level and open sky on another, combining a covered upper platform with an open lower deck.
Best for homeowners who want a dedicated cooking and entertaining level separate from the main seating or lounging tier.
Punta Gorda sits on Charlotte Harbor, and building anything outdoors here means dealing with conditions that do not apply in most of the country. Sandy, loose soil does not grip deck posts the way denser soil does - footings need to go deeper and wider to keep a multi-level structure stable over time. Charlotte County also falls in a designated high-wind zone, which means deck connections and hardware must meet stricter standards than in most states. The structural requirements that feel like overkill on a calm day are exactly what keep a deck standing through a serious storm. Every deck we build is permitted and inspected to those standards, and a county inspector confirms the structural work before it is covered up.
Salt air off the harbor accelerates rust on metal fasteners and weakens connections faster than most homeowners expect. We use marine-grade hardware throughout so you are not replacing corroded parts in a few years. Many neighborhoods in this area - including Punta Gorda Isles and Burnt Store Isles - also require HOA approval before any outdoor project can start. We are familiar with that process and handle the documentation so approvals come through the first time. We build throughout the area, including Port Charlotte and Englewood.
We start with a brief phone conversation to understand what you are looking for, then schedule a free visit to your property. We look at your yard layout, slope, any existing structures, and your home's exterior to understand what is possible. This visit typically takes 30 to 60 minutes.
After the site visit, we put together a design concept and a written quote that breaks down the cost of materials and labor separately. A good estimate specifies what materials are being used - not just a total - so you can compare it fairly. This stage usually takes a few days to a week.
Once you sign a contract, we submit the permit application to Charlotte County's Building Division on your behalf. Permit review typically takes one to three weeks. No building starts until the permit is approved - this protects you legally and ensures all work will be inspected.
Work begins with post footings, then the frame, decking boards, railings, and stairs. Charlotte County inspects the footings and framing before decking goes down. When the final inspection passes, we walk you through the finished deck and make sure everything is right before we leave.
We handle the permit, HOA paperwork, and inspections. You get a written estimate before any work starts - no obligation.
(941) 621-0276Every deck we build uses structural connections and post anchoring that meet Charlotte County's high-wind zone requirements. That is not a marketing claim - it is a requirement verified by a county inspector before the permit closes. For you, it means your deck is engineered to stay in place through storm season, not just look good on a calm day.
Salt air off Charlotte Harbor will rust standard hardware within a few years and stain the deck boards below it. We use marine-grade or hot-dipped galvanized fasteners on every project. The difference in cost is modest; the difference in how long your deck stays solid and clean is significant - especially on canal-front and waterfront properties.
In neighborhoods like Punta Gorda Isles and Burnt Store Isles, HOA architectural review is a separate step from the building permit - and skipping or rushing it leads to costly delays. We know which associations require review, what documentation they want, and how to get approval the first time. You will not be caught mid-project waiting on a committee.
We pull the building permit on every project and stay through all required county inspections. You receive a copy of the permit and inspection records when the job is done. Those documents protect your homeowner's insurance coverage and make your home far easier to sell - buyers and their inspectors will look for this paperwork.
Wind-rated construction, coastal-grade materials, and a permit record on file - those three things together are what separate a deck that holds up from one that becomes a project again in a few years. That is the standard we build to on every job in Punta Gorda. For additional guidance on Florida deck construction standards, the North American Deck and Railing Association and Charlotte County Building Division are good references for what inspectors are looking for.
Every elevated edge and stair run on a multi-level deck needs a railing that meets Florida's height and spacing requirements - we install them using hardware rated for salt-air exposure.
Learn MoreIf you want a multi-level deck with specific features - a covered section, built-in seating, or an outdoor kitchen zone - a full custom design brings all those decisions together before the permit is submitted.
Learn MorePermit timelines in Charlotte County mean the sooner you start, the sooner you are enjoying your finished outdoor space - and the better your chances of wrapping up before summer.